


Built projects, grouped by the problem they solve: kitchens and pantries, baths, stairs and railings, light commercial, furniture and lighting, and the small one-offs.
See the work →
Custom Architectural Details — Saratoga Springs, NY Difficult details
Difficult details
cleanly resolved
Custom woodwork, lighting, tile, metalwork, and the awkward parts that sit between trades. Some jobs start with a drawing. Others start with a deadline, an old building, or a detail that simply has to land cleanly.
See the Work Selected Work
Six projects, each with a different hard part.
A pantry with no daylight, hidden cabinet lighting, a steel stair, cast concrete, a retail wall on a deadline, and new oak matched into an old building.

01 Custom Pantry
Illuminated Rolling-Ladder Pantry
A narrow, near-windowless pantry, nine feet to the ceiling and one fixture to light it. Maple shelving runs floor to ceiling, every shelf is lit from within, and a rolling library ladder parks into a recess cut into the back wall so it stays out of the aisle.

02 Kitchen Detail
Invisibly-Lit Display Cabinets
High glass-front display cabinets, with no clean place to hide a light. The LED position was mocked up at the top and bottom of each opening, then set low where no sightline reaches it. The wiring runs down the cabinet edges and draws power from behind the range hood.

03 Steel & Wood Stairwork
Welded Steel Railing With Oak Handrail
The house was modern and European; the catalog railing was neither. The opening was templated in wood, built in the shop from half-inch satin-black steel, and capped with a rectangular oak handrail eased just enough to hold. Every fastener was countersunk out of sight.

04 Light Commercial
Arc’teryx Illuminated Showroom Wall
A delayed buildout still had to open on schedule. Burnt larch shiplap, white-oak display walls, cabinets, changing-room frames, and ceiling access panels were built into one continuous retail wall. The access panels were framed in black aluminum and filled with cedar so the shiplap lines carried through them.

05 Bathroom
Floating Concrete & Maple Vanity
A full bath built around a wall-hung cast-concrete vanity — the rare part in a room where most builders would default to wood. The concrete body was sealed in epoxy and fitted with an ambrosia-maple door that presses open to keep the plumbing hidden.

06 Historical Restoration
Paneled Oak Stairwell Restoration
A stairwell in the old Mechanicville Masonic Temple: unfinished openings, missing trim, and one stringer buried behind layers of drywall. Red-oak profiles were cut from a ground custom knife, panels were lock-mitered, a new stringer was scribed to fit, and the stain was matched sample by sample until the repair read as original.
How I Work
Figure out what matters, then build around it.
Sometimes that means a full drawing set. Sometimes it means a mockup, a template, or working through the sequence with the other trades. The point is to make the important decisions early enough that the finished work still feels simple.
See how a project comes together →- 01 Start with the real condition
The opening, the deadline, the existing work, and the parts nobody gets to move.
- 02 Use the right kind of planning
A model when the room needs one; a template, mockup, or field layout when that tells us more.
- 03 Carry the detail through
Shop work, site work, and coordination handled with the finished fit in mind.
Explore the Work
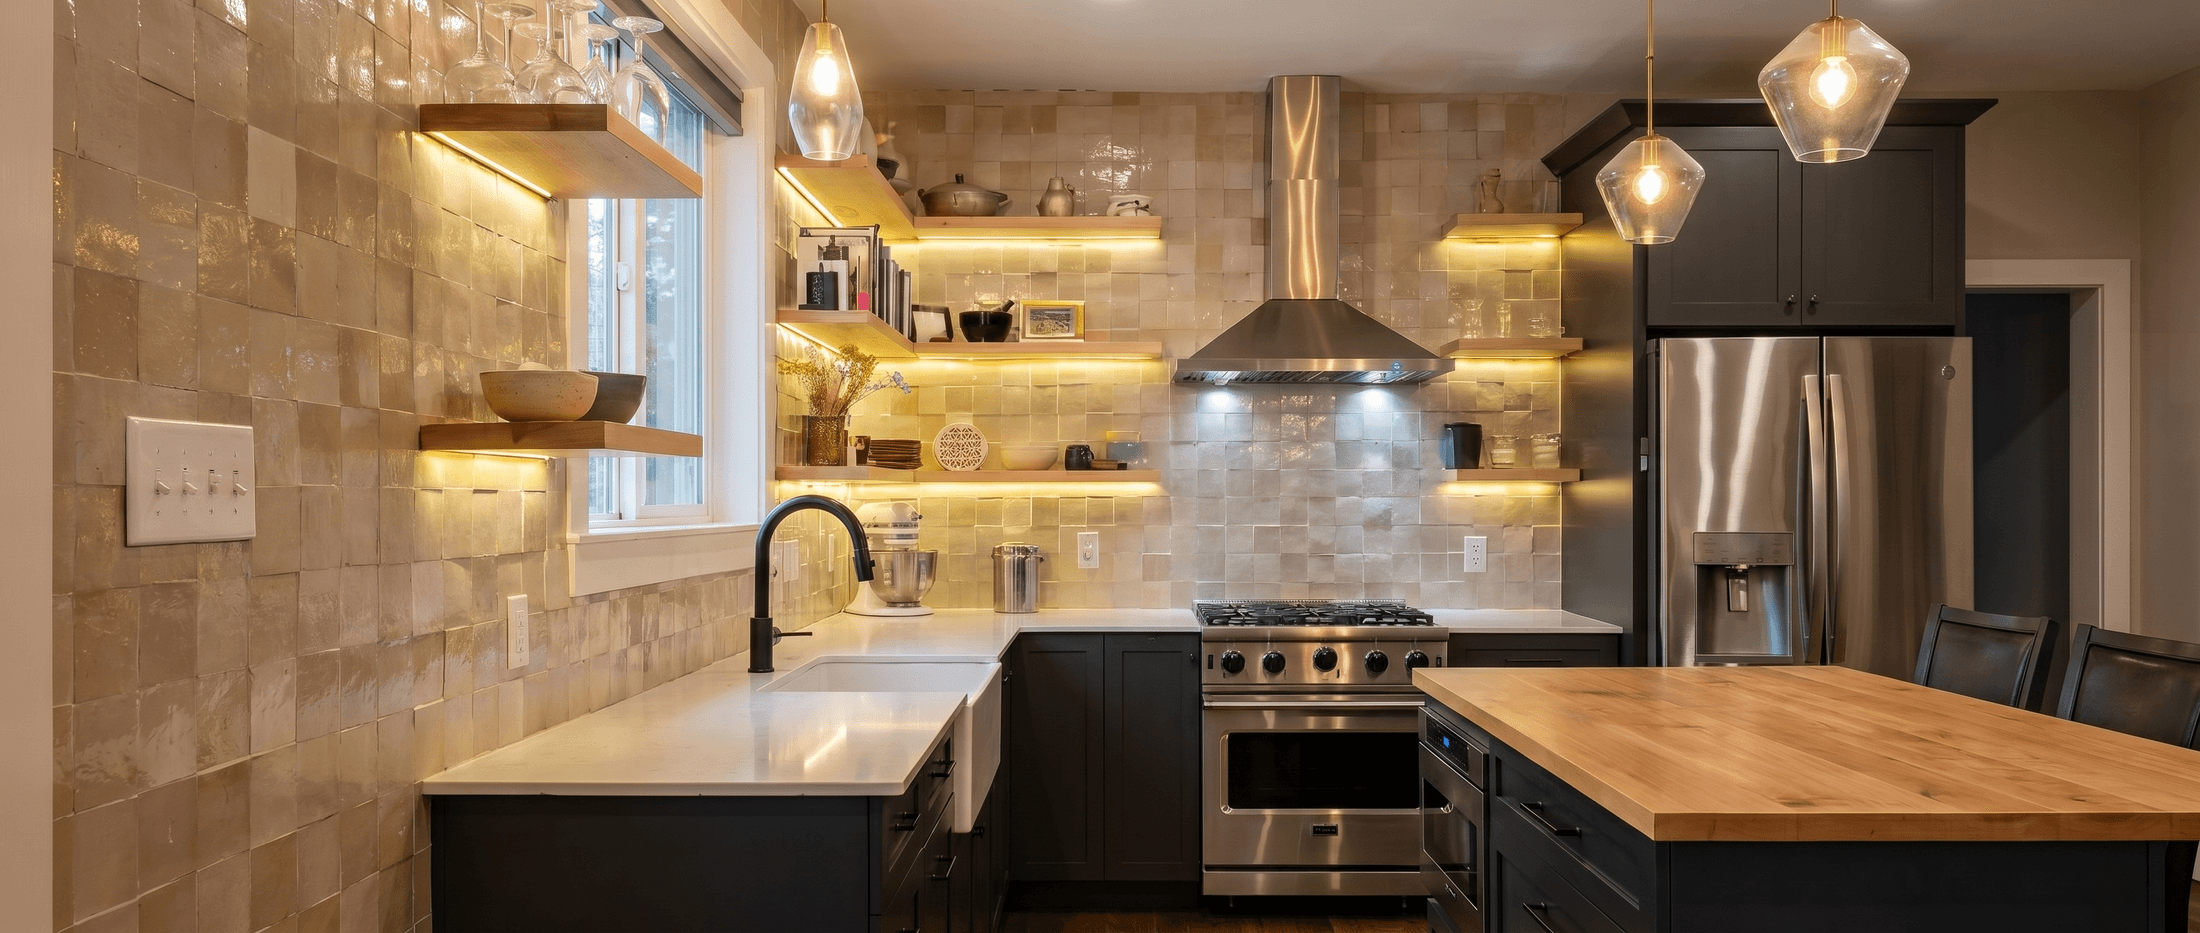
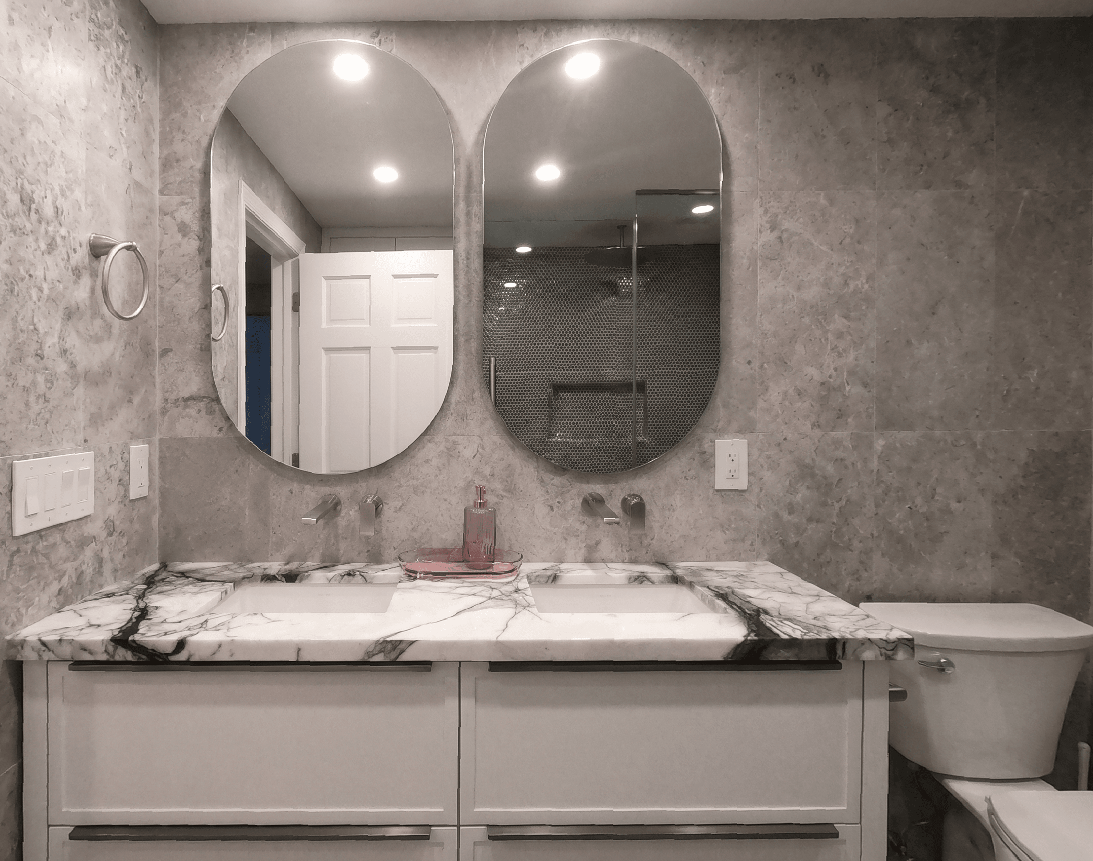
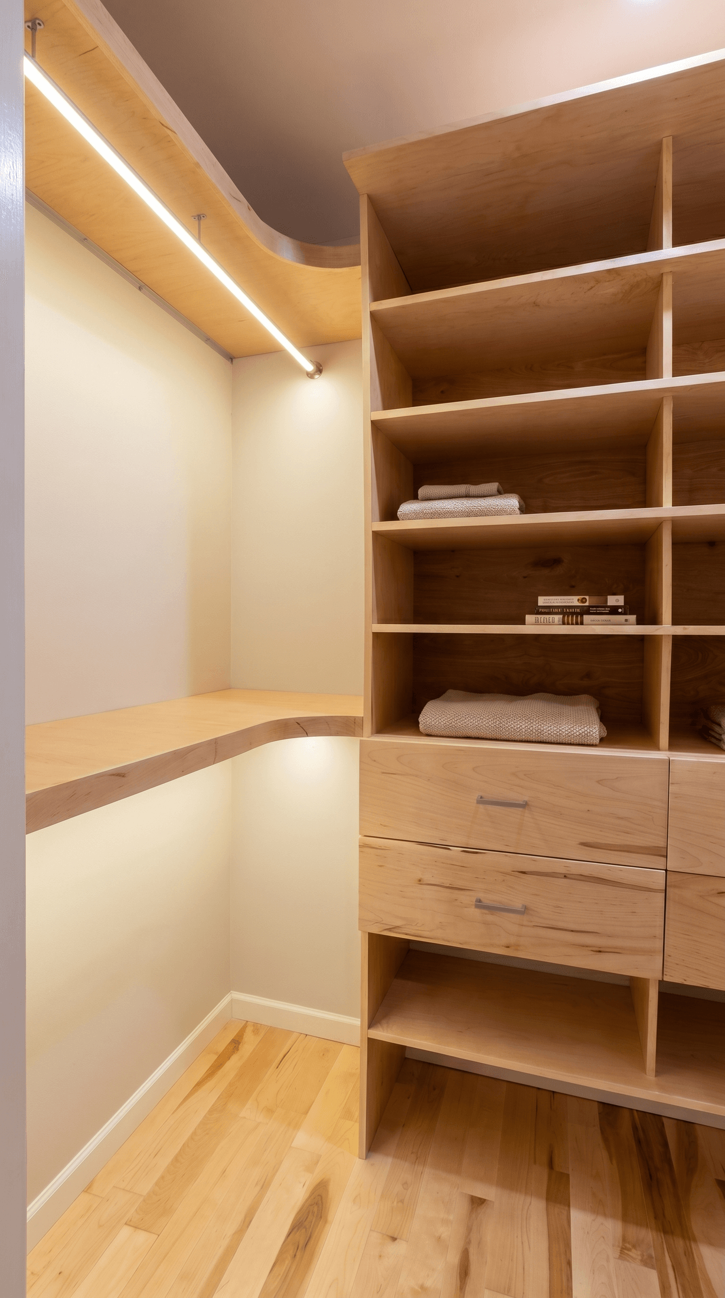
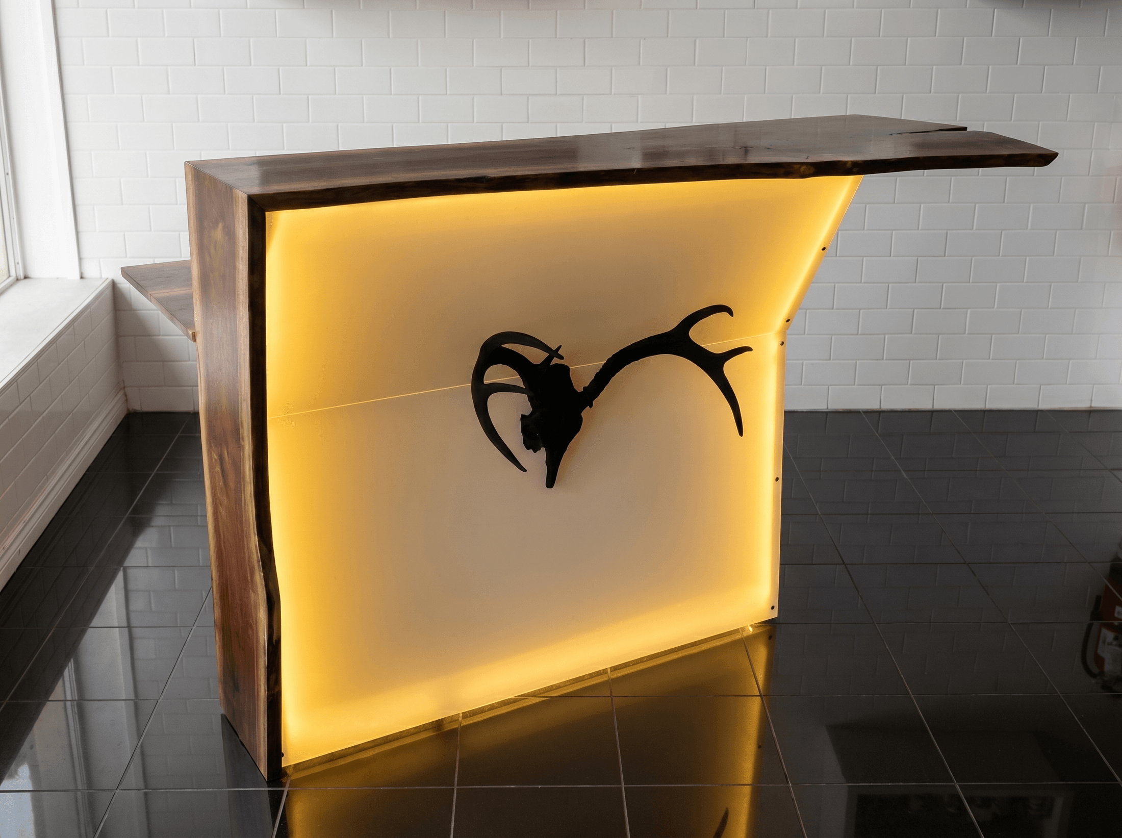
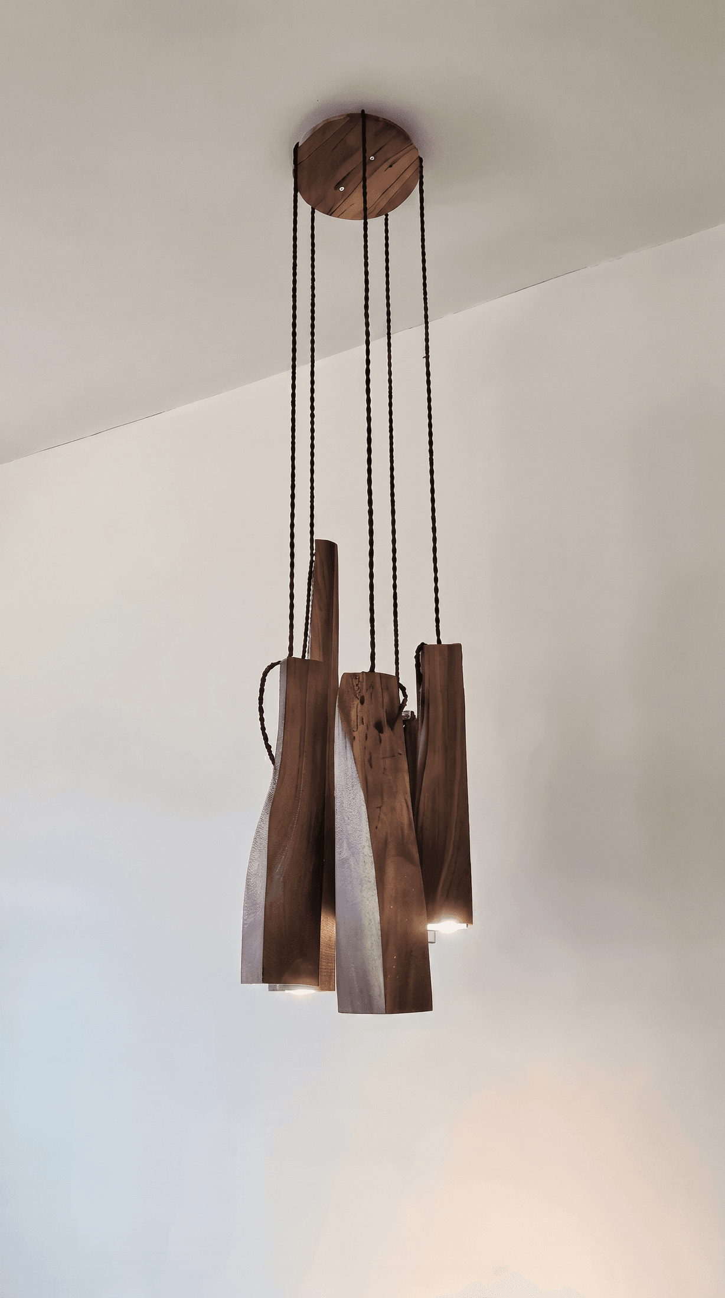
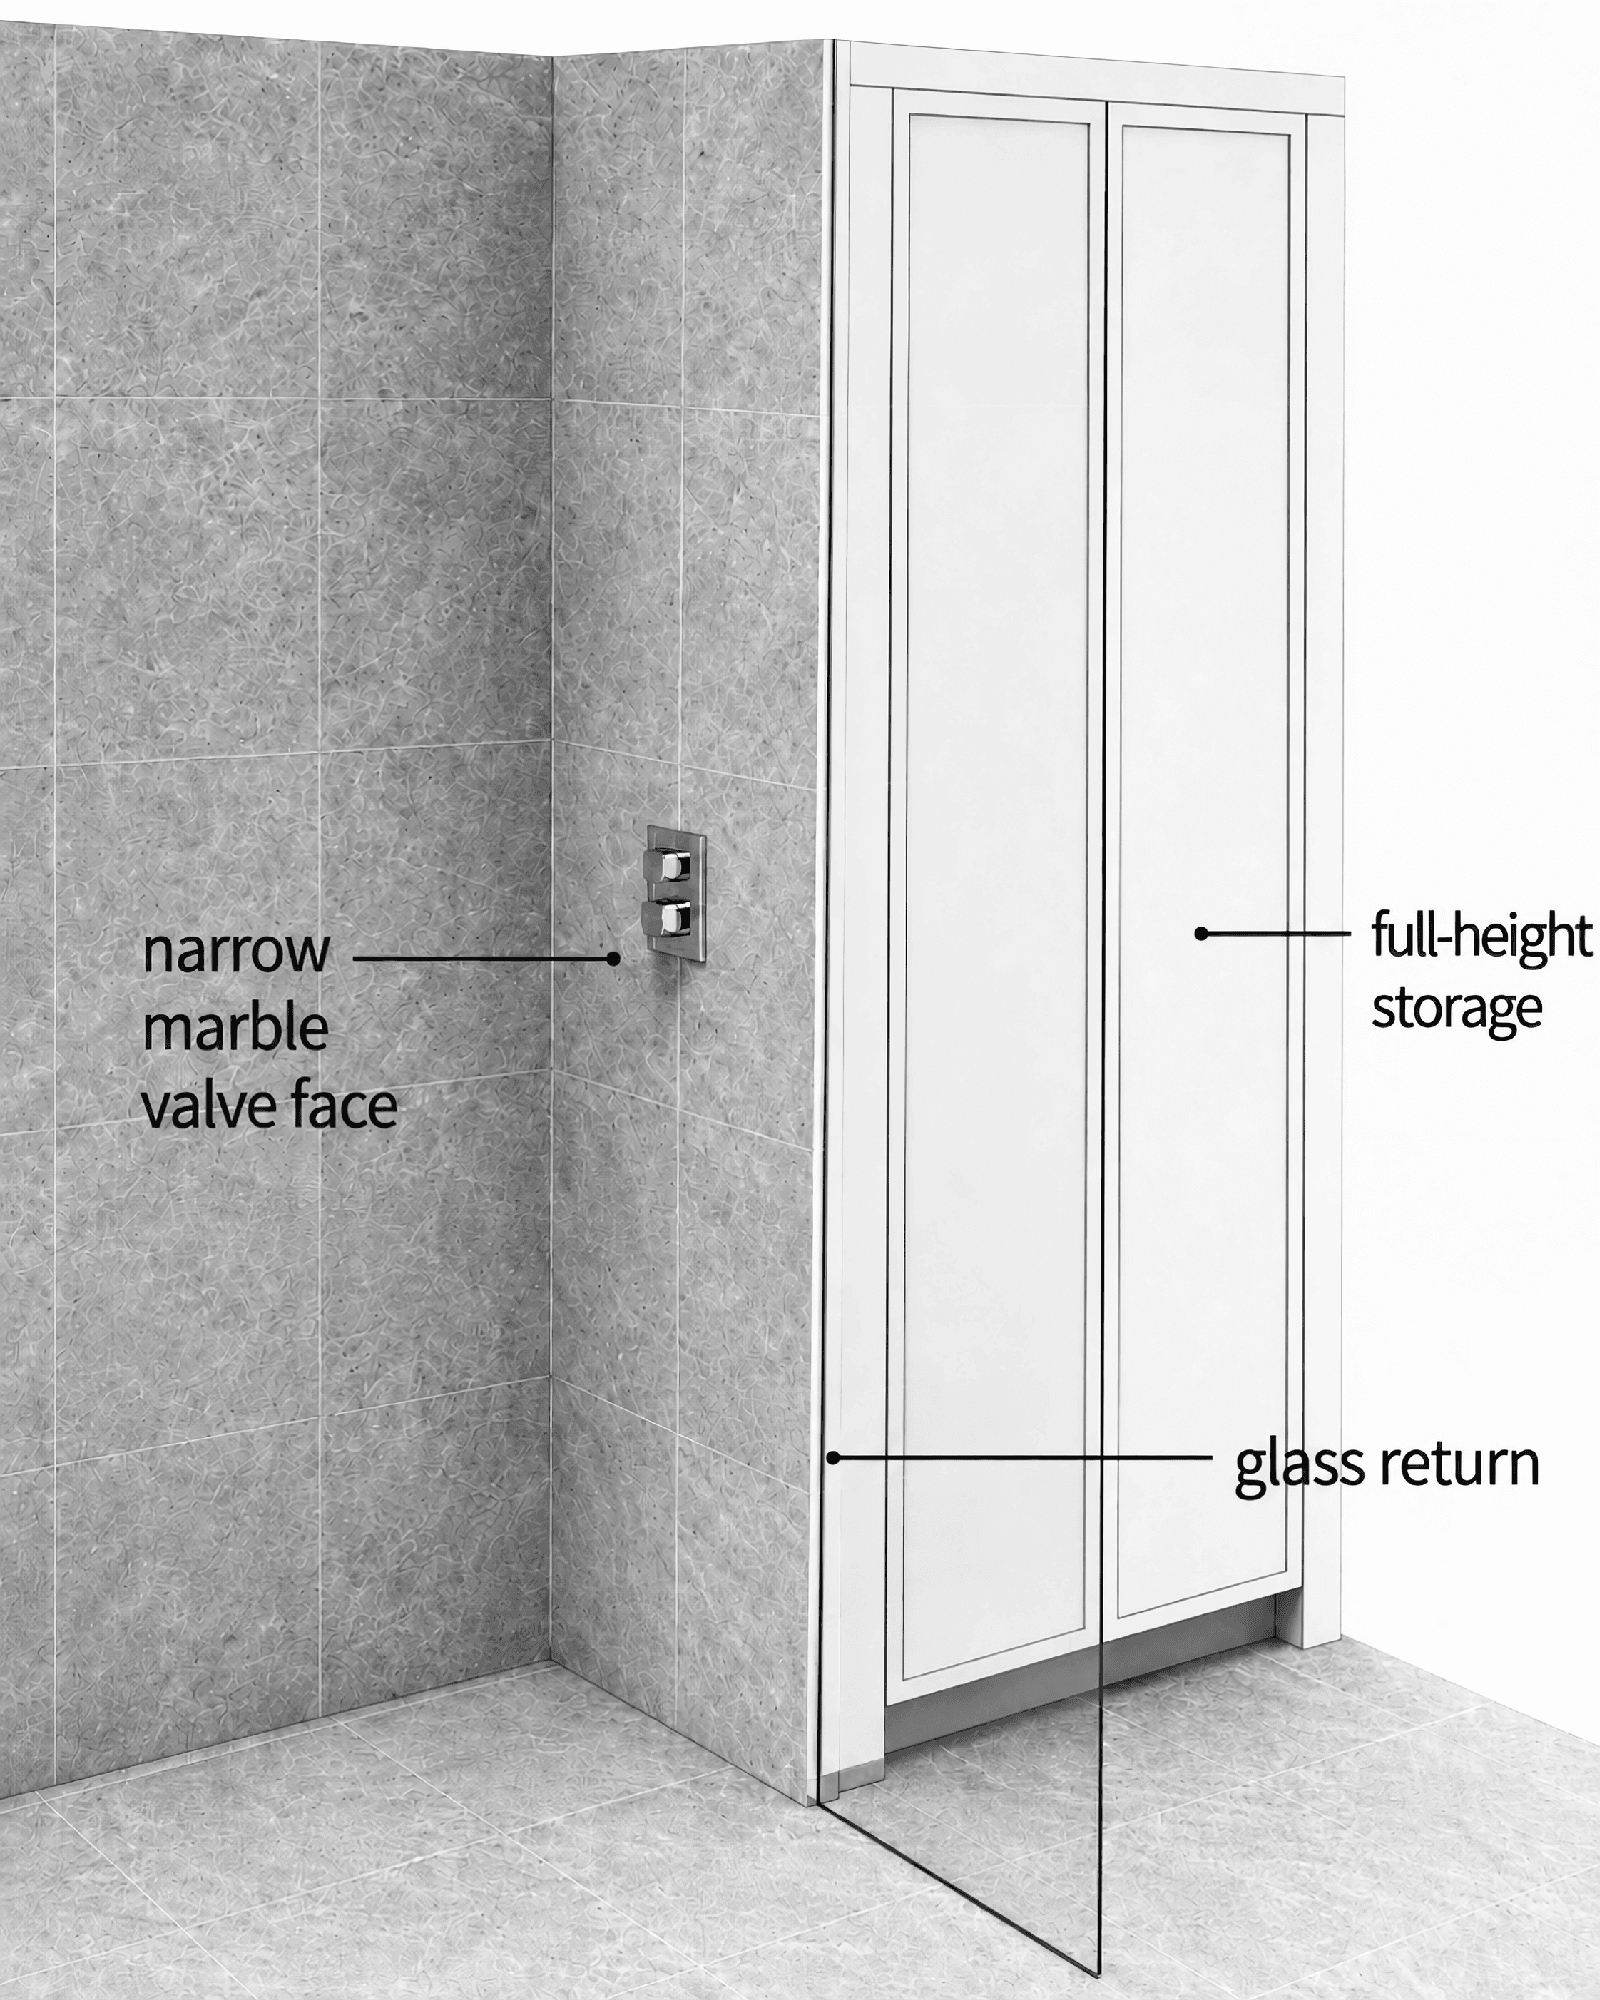
The full range, by room and by kind. Whole kitchens, commercial walls, one-off pieces, and the details that don't fit neatly into a category.
-
-
-
-
-
-
-

Focused scope. One person seeing it through.